
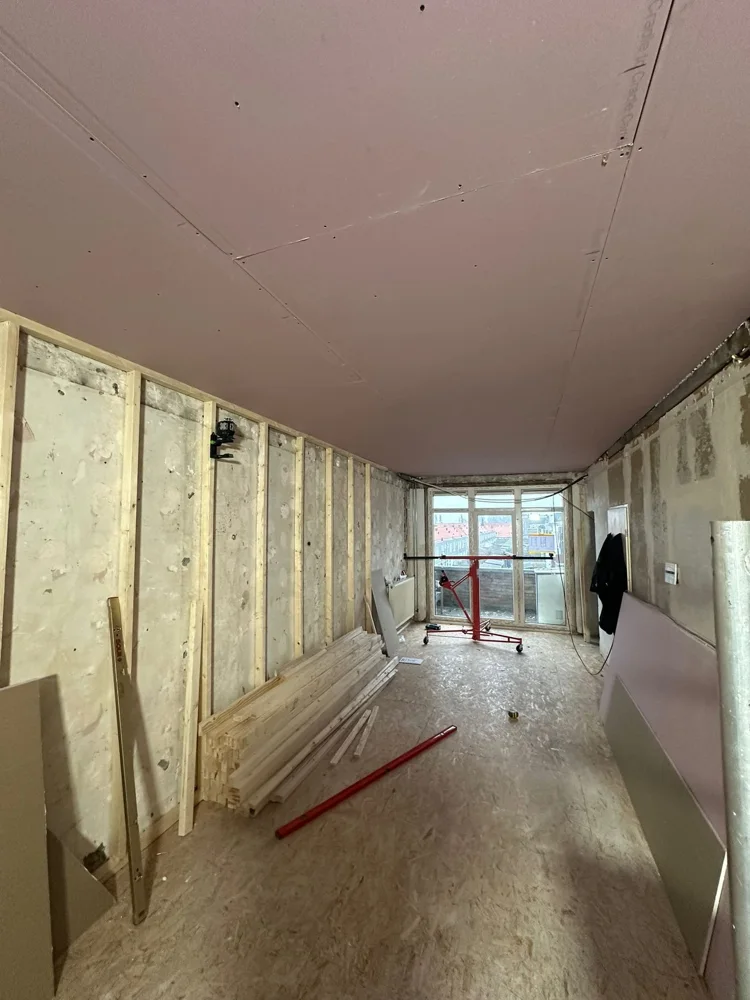
Renovation and fire-resistant finishing in Delft
The project record documents construction work, installations and preparation for finishing during this home renovation. It contains 30 project photographs.
View the work
From demolition and structural work to extensions, additional storeys and complete renovations. Coordinated planning and construction for homes and commercial premises.
An extension or complete renovation involves several trades. We coordinate the work as one project.
More living space, connected to your home. From foundations and structural openings to the final finishes.
02 / MULTI CONCURRENTAn additional storey designed around the existing structure, natural light and insulation.
03 / MULTI CONCURRENTRenovate your home or commercial premises with a coordinated schedule for all the work.
04 / MULTI CONCURRENTMake room for your renovation with controlled demolition and carefully prepared structural alterations.
05 / MULTI CONCURRENTRoof renovation, new coverings, insulation and repairs for flat and pitched roofs.
06 / MULTI CONCURRENTSuitable finishes for façades, interior walls and ceilings.
Genuine site photographs show the work behind the finished surfaces.

The project record documents construction work, installations and preparation for finishing during this home renovation. It contains 30 project photographs.
View the work
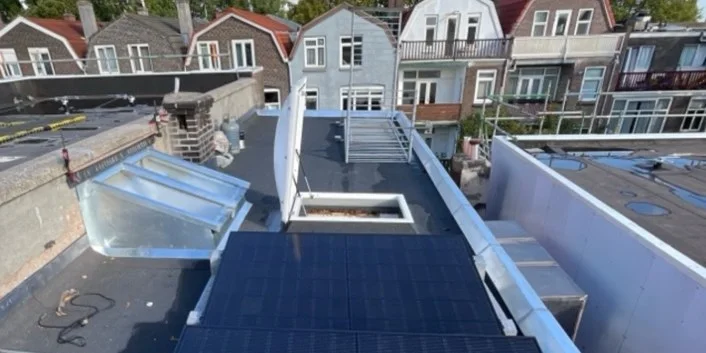
Multi Concurrent’s project record for this Rotterdam home includes solar panels and a hybrid heat pump. The photographs show installation and connection work.
View the workWhat needs to be done? Which decisions remain? How will they affect your budget and schedule? We define the scope before work begins.
Meet Multi ConcurrentReview your requirements, location, photographs and preferred start date.
Arrange the site visit, design and necessary investigations.
Coordinate the agreed trades and construction schedule.
Inspect the work together, record the outcome and agree any remaining items.
Understand the cost breakdown and key considerations. Your property and agreed scope determine the final quote.
From the site visit and design to foundations, finishing and handover.
Costs and materialsCompare finishes, façade insulation and associated work.
Structural designLoad-bearing walls, steel beams and preparation for structural alterations.
Describe the work and include the town, postcode, photographs, dimensions and any available drawings. Add your preferred start period. Larger projects need a site visit to establish the scope and price.
Yes. Extensions, demolition, structural work, installations and finishing can form part of one renovation. We discuss which tasks belong in the scope and how they fit together.
Once the necessary preparation is complete, the agreed scope can be priced. The quote sets out the work, provisional allowances and exclusions. Changes and unforeseen work are discussed separately.
This depends on the work, the address and local rules. Check your plan through the Dutch Omgevingsloket and have structural alterations assessed in advance. Work that does not need a permit must still comply with applicable building rules.
Multi Concurrent B.V. is based at Starrebosstraat 9, 1951 CE Velsen-Noord, the Netherlands. Include your project’s town and postcode so the work, access and schedule can be discussed for your address.
You can discuss an extension, additional storey, renovation or a combination of demolition, building services and finishing. State whether the project concerns a home or commercial property and what you want included.
Tell us about your plans. We will help you work out the next step.