
On this page
Delft · Renovation and finishing
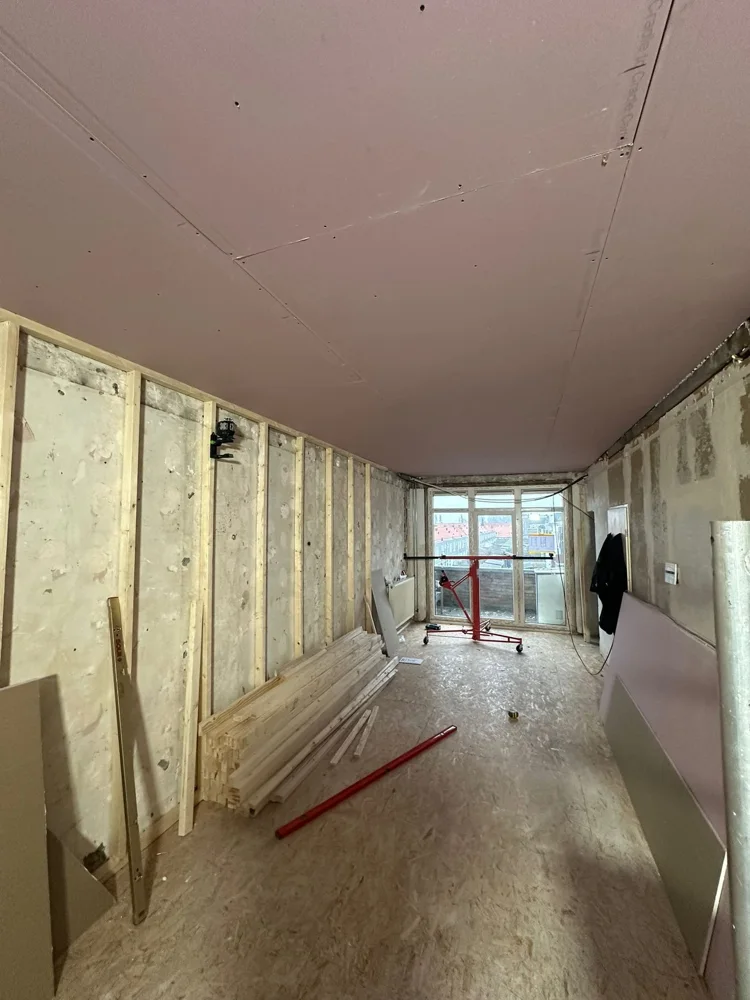
The work
The project file records timber framing, board linings, insulation, vapour-control membranes, pipework and sanitary fittings. Photographs show wall, ceiling and frame junctions.
Materials and technical details
The photographs show pink and green plasterboard, OSB, timber framing and sealing products. Any fire-resistance assessment must consider the complete system; product names alone do not establish performance.
Programme and documentation
Record dated 22 February 2026. The photographs show different construction stages. This publication does not establish a total completion time or provide a complete before-and-after series.
Site photographs
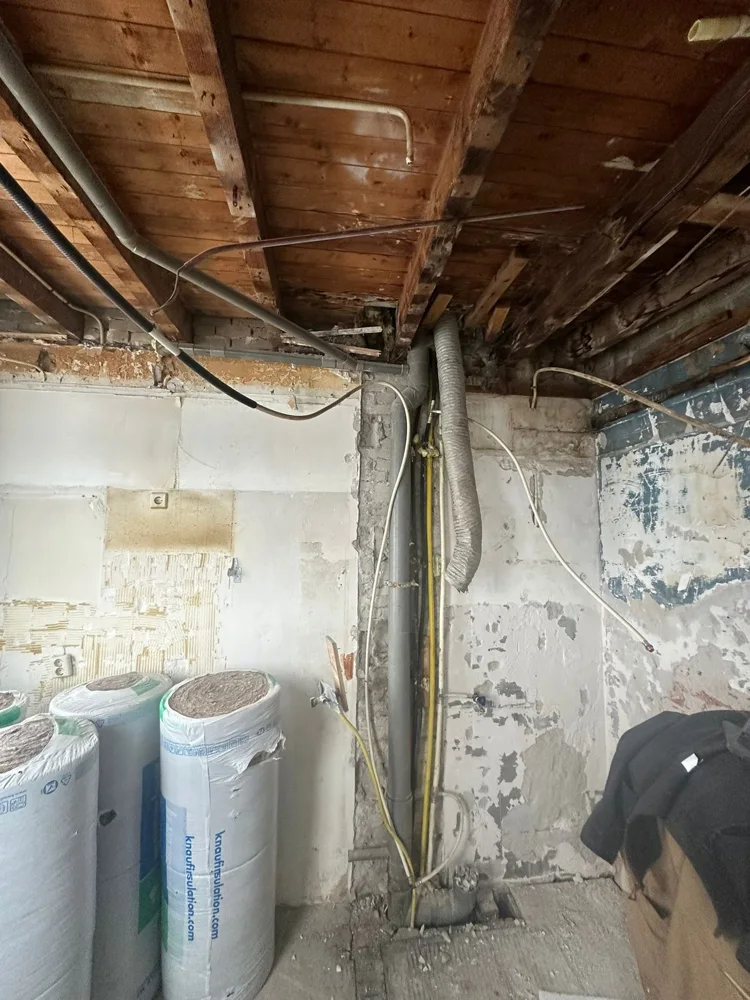
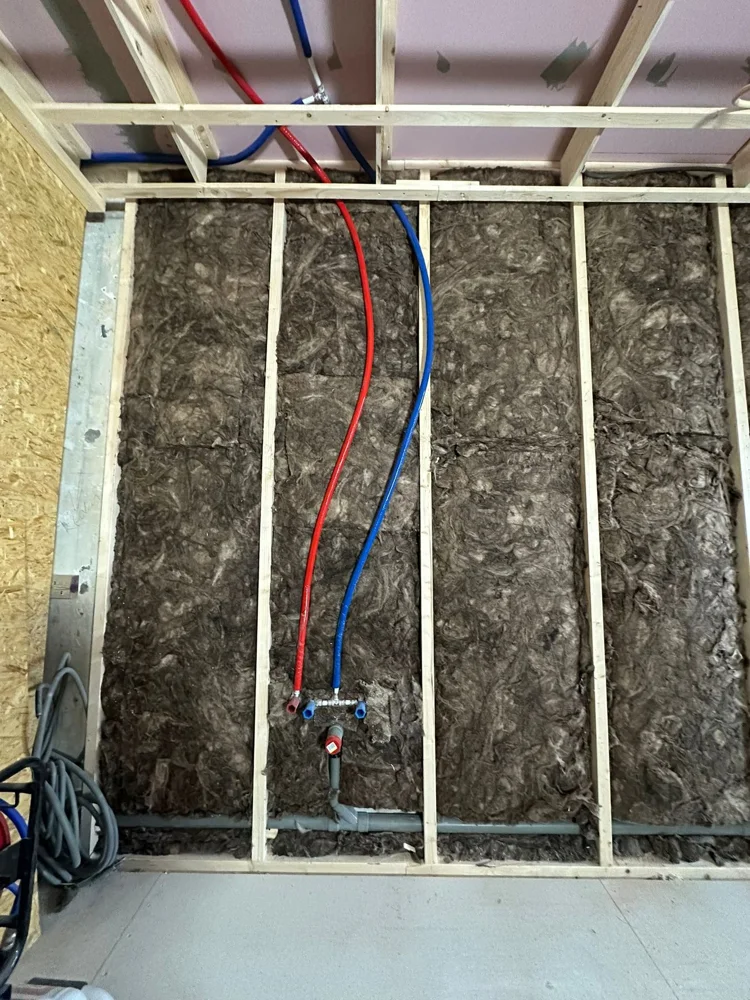
What do these photographs show?
These photographs document Multi Concurrent construction work. They do not establish a complete before-and-after record or measured performance. They illustrate the work carried out and do not replace a technical inspection.